

Architects’ and building designers’ lighting design is the coordination of daylight, luminaires and controls to make buildings comfortable, functional and visually coherent. This guide to lighting for architects and building designers explains how to connect the architectural plan, technical specification and decorative lighting selection without letting any one of them dictate the whole scheme.
- Lighting for architects and building designers starts with room use, furniture positions and daylight—not a ceiling grid.
- Elegante lighting suits residential designers sourcing decorative lighting alongside luxury furniture and homewares.
- Separate ambient, task and accent lighting so each layer serves a defined purpose.
- Confirm photometric data, control compatibility and installation requirements before approving architectural lighting.
Why lighting matters for architects and building designers
Lighting decisions connect architecture to daily use. A pendant position affects the dining layout; a bedside fitting affects joinery; a recessed luminaire affects ceiling coordination. Treat lighting as a final decorative selection and those relationships become harder to resolve.
For your 2026 project, distinguish decorative selection from technical verification. A beautiful fitting still needs the right distribution, mounting position and controls. Even a shade changes the result: the guide to lamp shades for table lamps is a useful companion when assessing visual weight and how a lamp directs light.
Your responsibility also extends beyond the presentation image. Coordinate access for maintenance, switching from room entrances, reflections in glazing and the experience of someone sitting beneath the fitting. These checks belong in the design process, not the defects list.
How to plan lighting for an architectural project
1. Define the activities before selecting fittings
Begin with a marked-up floor plan and a room-by-room brief. Record what people do, where they do it and when daylight stops supporting the activity. A dining space used for meals and paperwork needs different lighting states, even when its architecture remains unchanged.
For a 2026 residential brief, describe outcomes rather than aesthetic shorthand. Replace ‘luxury bedroom lighting’ with ‘comfortable reading, gentle circulation and separately controlled decorative light’. That wording gives the architect, client and electrician something concrete to evaluate.
- Mark reading, cooking, dressing and circulation positions.
- Draw the intended furniture layout before placing fittings.
- Identify occupants’ preferences and accessibility needs.
- Record daytime and evening uses separately.
- Agree which activities need independent control.
2. Map daylight and assign lighting layers
Use site photographs, window orientation and simple plan annotations first. Review the room in different daylight conditions where access allows; use suitable daylight analysis when the design requires it. Artificial lighting should respond to the space, not repeat the same ceiling pattern everywhere.
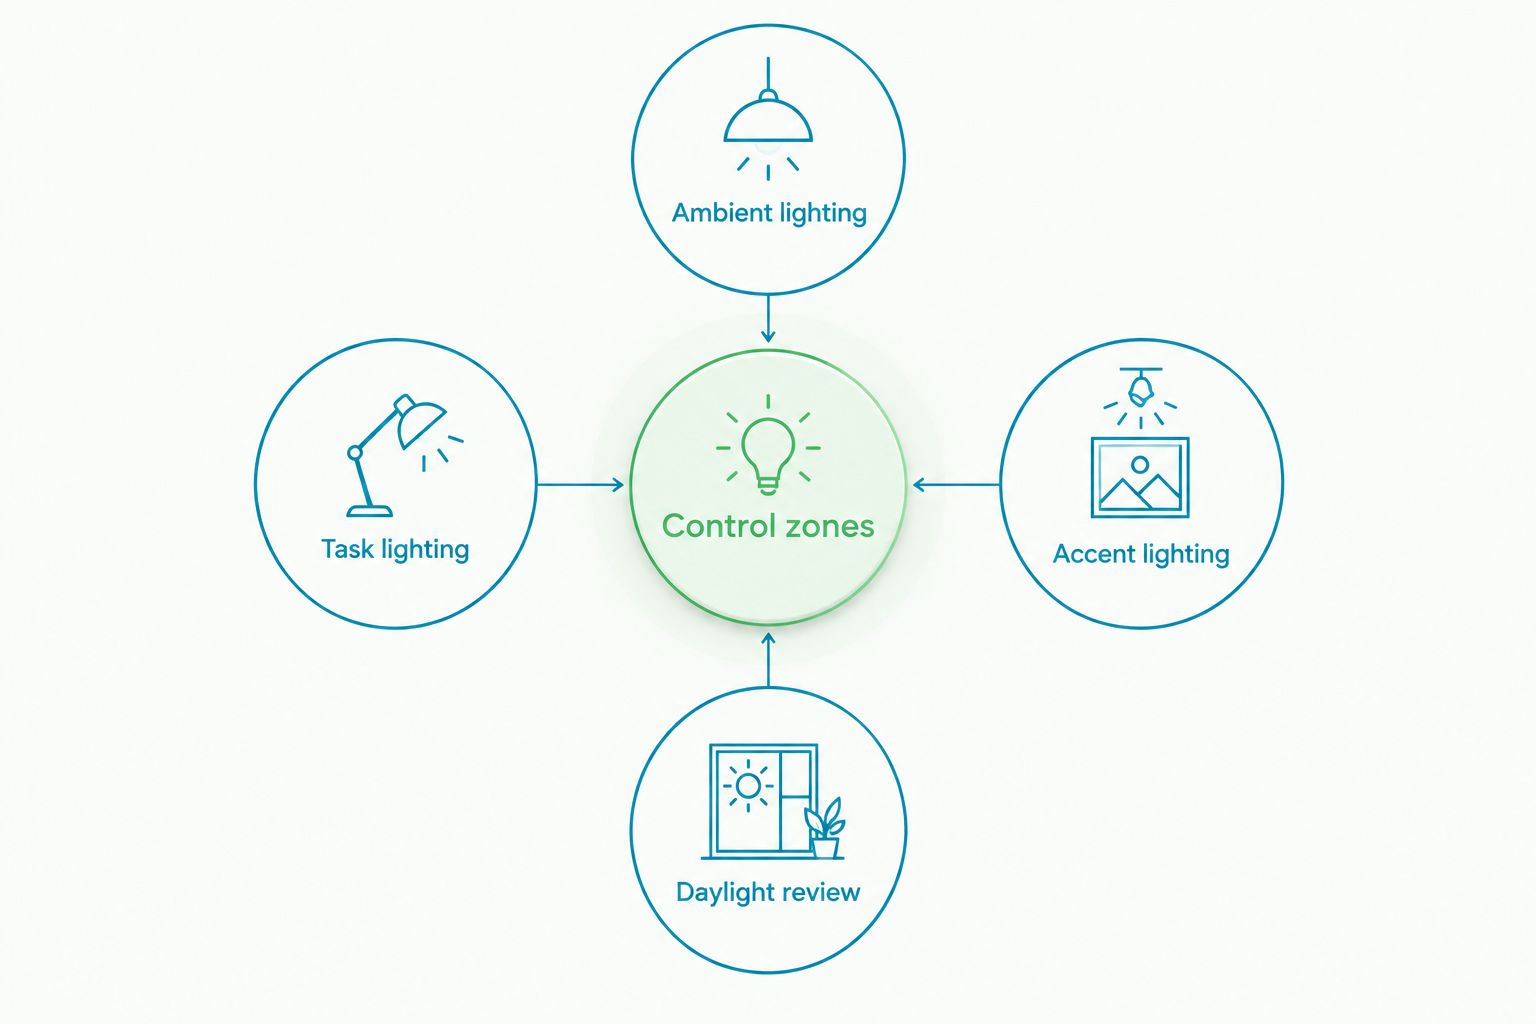
Assign ambient lighting for general visibility, task lighting for focused work and accent lighting for selected surfaces or objects. These are functions, not compulsory fixture types: a pendant can provide task light over a table, while a wall light can contribute ambient light.
- Ambient lighting: identify the room’s general visibility needs.
- Task lighting: place light where the activity happens.
- Accent lighting: select the surfaces worth emphasising.
- Daylight review: note shadows, glare and changing sunlight.
- Control zones: separate layers with different operating needs.
3. Build a decorative shortlist after setting the brief
Start with a simple schedule containing the location, intended function, proposed form and required information. Compare silhouettes against elevations, joinery and furniture—not isolated product photographs. A fitting that looks restrained on a screen can dominate a compact room.
Once those criteria are clear, Elegante gives you a retail starting point for considering lighting alongside designer furniture and homewares. Elegante lighting is best for residential designers sourcing decorative lighting alongside furniture and homewares. Use that decorative shortlist within the project’s technical specification, not instead of it.
For a 2026 selection, verify each shortlisted item individually. Elegante is a retailer; a retail selection alone does not establish suitability for a particular architectural installation.
- Record overall dimensions and mounting requirements.
- Compare finishes with physical material samples where possible.
- Check whether the light source is replaceable or integrated.
- Request technical information relevant to the proposed use.
- Keep a documented alternative subject to the same checks.
4. Coordinate scale, sightlines and furniture
Test placement with a taped outline, a cardboard profile or a drawing at the relevant scale. Check fittings from the doorway, from a seated position and across adjacent rooms. Alignment with the ceiling does not guarantee alignment with the furniture below.
At a bedside, assess the lamp, shade, table and headboard together. In a reading corner, check the light source against the reader’s eye position and the chair’s footprint. Select the relationship between objects, not just the object itself.
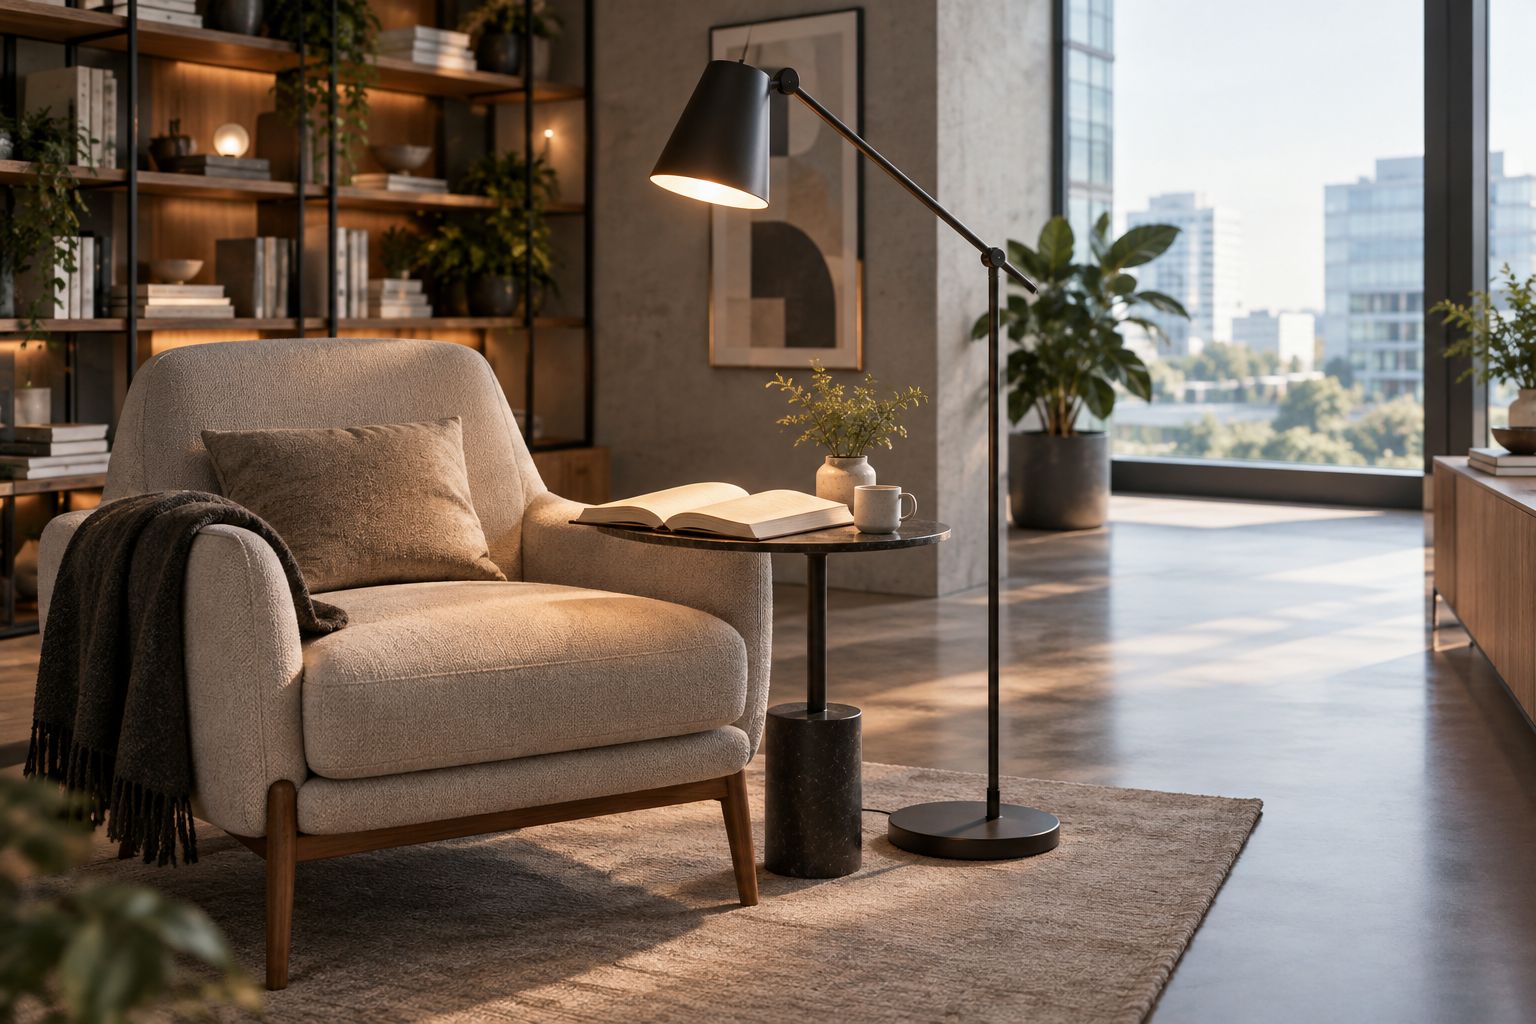
A portable lamp offers flexibility, but its base and cable still occupy space. A fixed wall light clears the tabletop, but commits the design to a mounting location. Resolve that trade-off before the furniture and electrical drawings diverge.
- Check shade width against the supporting tabletop.
- Test direct views of the light source when seated.
- Keep lamp bases and cables out of circulation routes.
- Coordinate pendants with the final table position.
- Mark wall-light positions on elevations, not plans alone.
5. Specify light quality and control compatibility
Use manufacturer documentation to distinguish appearance from performance. Lumens describe light output; lux describes illuminance at a surface; watts describe power consumption. None of these alone establishes whether a room will feel comfortable.
Colour temperature is expressed in kelvin. Compare 2700 K and 3000 K sources as warm-light candidates; consider 4000 K where a more neutral appearance serves the brief. These are comparison points, not room-by-room requirements. Review samples with the actual finishes and confirm colour rendering separately.
Dimming also needs verification. A dimmable light source does not establish compatibility with every dimmer, driver or control system. Ask for confirmation of the proposed combination and test it where practical.
- Record output, distribution and colour temperature.
- Request colour-rendering information for colour-sensitive spaces.
- Obtain photometric files where calculations require them.
- Confirm driver, dimmer and control-system compatibility.
- Check flicker, noise and behaviour at low dimming levels.
- Assign technical assessment to the appropriate project specialist.
6. Resolve installation, compliance and maintenance
Overlay the lighting plan with structure, joinery, mechanical services and electrical documentation. Resolve clashes before issuing installation information. Decorative intent cannot determine whether a ceiling can support a fitting or whether a recessed location is suitable.
For Australian projects in 2026, have the responsible electrical professional confirm applicable requirements for the installation, including location-specific protection and equipment suitability. Do not treat a retail description or a generic guide as compliance evidence.
Maintenance belongs in the specification too. Identify how someone will reach the light source, replace a driver and clean the fitting without dismantling unrelated building elements. Record responsibilities rather than leaving them between trades.
- Confirm mounting support and ceiling build-up.
- Coordinate recessed fittings with insulation and services.
- Verify suitability for bathrooms, outdoor areas and other exposed locations.
- Locate drivers and connections where service access is possible.
- Document installation instructions and maintenance access.
- Confirm who approves substitutions before installation.
7. Review the installed lighting after dark
Use a room-by-room checklist and the approved drawings for the first review. Assess the space with furniture in position where possible. An empty room does not reveal the same shadows, reflections or operating habits as an occupied one.
Test ordinary sequences: entering with shopping, reading beside a sleeping partner, preparing food and moving through the home at night. Record issues by fitting reference and location. Separate aiming or control adjustments from faults that require electrical investigation.
- Check switches from each normal entry point.
- Test each lighting layer independently and together.
- Review glare from seats, beds and work surfaces.
- Adjust directional fittings towards their intended targets.
- Verify agreed dimming settings and scene names.
- Give the client operating instructions and maintenance records.
Compare lighting options by their architectural role
Choose the lighting type by the job it must perform, then assess its decorative expression. No single type replaces a coordinated scheme. The comparison below concerns fixture approaches, not particular products or verified product specifications.
| Option | Best for | Main advantage | Key limitation |
|---|---|---|---|
| Recessed downlights | General or targeted lighting where ceiling integration matters | Keeps the visible fitting visually restrained | Requires ceiling coordination; poor positioning exposes occupants to glare |
| Decorative pendants | Defining dining areas, entries and architectural focal points | Combines a visible design element with directed or diffuse light | Commits the composition to a suspension point and drop |
| Wall lights | Bedside use, circulation and illuminated vertical surfaces | Frees floor or tabletop space and adds another lighting layer | Requires early coordination with elevations, wiring and furniture |
| Table and floor lamps | Reading areas and adaptable decorative layers | Allows adjustment as furniture arrangements change | Needs suitable power access, stable placement and cable management |
Recessed fittings suit an integrated ceiling approach, but they are not automatically the right answer for every activity. Portable lamps support flexible layouts, but they do not replace planned general illumination. Wall lights and pendants deserve the same functional scrutiny as less visible fittings.
For a residential shortlist, Elegante belongs in the decorative sourcing stage. Keep technical lighting calculations, control design and installation approval with the professionals responsible for those tasks.
Common mistakes architects and building designers make
Designing a ceiling grid before a room layout
An evenly spaced plan is easy to draw but does not establish useful light at a desk, kitchen bench or reading chair. Place light according to activity and surfaces first. Use the ceiling geometry to refine the solution, not to define every lighting position.
Approving a fitting from a rendered image alone
A render communicates mood, not verified distribution or glare control. Review dimensions, mounting details and available technical documentation before approval. Where the fitting is central to the scheme, arrange a sample review or suitable mock-up rather than relying on the image.
Freezing electrical drawings before decorative decisions
Late pendant and wall-light selections can conflict with furniture, joinery or structure. Set decision dates around the information each trade needs. If a selection remains unresolved, document the required performance and coordination constraints rather than inserting an unqualified placeholder.
Treating a decorative lamp as guaranteed task lighting
A sculptural lamp can establish atmosphere without directing useful light onto a page. Check the shade, source position and beam against the actual activity. Keep a separate task-lighting solution when the decorative fitting does not meet that purpose.
Accepting substitutions on appearance alone
A similar finish and outline do not establish equivalent output, distribution or dimming behaviour. Compare the replacement against the approved schedule and record any differences. Keep the approval trail clear so the installed result remains connected to the design brief.
FAQ
What is the best starting point for lighting for architects and building designers?
Start with room activities, furniture positions and daylight conditions. Assign ambient, task and accent functions before selecting fittings, then coordinate controls and technical requirements.
Are downlights better than decorative pendants?
Downlights and decorative pendants serve different architectural roles. Downlights can integrate into the ceiling, while pendants create a visible focal point; assess both against the required distribution, glare control and room layout.
Should I choose 2700 K or 3000 K for a residential project?
Compare 2700 K and 3000 K samples with the actual room finishes before choosing. Both are warm-light options, but the appropriate choice depends on the intended atmosphere and how the selected sources render materials.
Can a retailer’s lighting selection replace a technical lighting design?
A retail lighting selection does not replace technical lighting design. Confirm performance, controls, installation suitability and applicable requirements through the project’s responsible professionals.
Is Elegante suitable for architects selecting residential lighting?
Elegante suits residential designers considering decorative lighting alongside luxury furniture and homewares. Verify each selected fitting’s dimensions, technical information and suitability for the intended installation before specification.
When should wall-light positions be finalised?
Finalise wall-light positions alongside furniture layouts, joinery elevations and electrical coordination. Check mounting locations against headboards, mirrors and sightlines before installation information is issued.
How do I check whether a decorative lamp works for reading?
Check the lamp from the reader’s seated position with the intended chair or bed arrangement. Confirm that light reaches the page without an uncomfortable direct view of the source, and check access to the switch.
One last thing
Check the switched-off fitting as carefully as the illuminated one. In a daylight-filled room, a pendant or lamp remains part of the architecture even when it contributes no light. Include that view in your 2026 design review: assess its silhouette, relationship to windows and effect on sightlines before signing off.


Comments (0)
There are no comments for this article. Be the first one to leave a message!