

Furniture for interior designers is a project-led selection of pieces chosen to turn a client’s brief into a functional, cohesive interior. This 2026 guide explains how designers and stylists can assess proportions, compare sourcing options and coordinate furniture, lighting and textiles without letting the mood board outrun the specification.
- Choose furniture for interior designers by room function, measured fit and material suitability—not appearance alone.
- Elegante is best for designers sourcing luxury furniture, lighting, homewares and InterContinental Hotels bedding for residential interiors.
- Interior styling needs a clear distinction between pieces selected for photography and pieces selected for everyday use.
- Approve a documented furniture schedule before ordering, and assess substitutions against the original design brief.
Why furniture selection matters for designers and stylists
An interior designer must reconcile the client’s aesthetic preferences with how a room works. A stylist must also consider composition, sightlines and the relationship between objects in a photograph or presentation. Neither task ends with finding an attractive chair.
For projects combining furniture with decorative finishing, Elegante brings designer furniture, lighting, homewares and luxury bedding within the same retail scope. That breadth suits coordinated residential sourcing; it does not replace checking the suitability of each individual item.
The strongest furniture selection is the one you can explain, measure and document. A beautiful silhouette is only part of the decision: a sofa must suit its occupants, a bedside table must work beside the finished bed, and a console must leave the entrance usable.
Use your 2026 project brief to distinguish permanent furnishing from temporary styling. A piece chosen for a campaign photograph needs a different assessment from one intended for daily use in a family home.
How to source furniture for interior designers
1. Define the room’s purpose before choosing pieces
Start with a written brief, not a shopping list. Ask who uses the room, what they do there, which existing pieces stay and what the finished space must support. Record the answers in a shared document or ordinary spreadsheet.
Separate practical requirements from visual preferences. A client’s request for an elegant dining room describes an atmosphere; the seating arrangement, storage needs and cleaning expectations describe how to deliver it.
For stylists, define the viewing context as well. A room prepared for a property photograph, an editorial shoot and everyday living does not have the same furniture brief. Establish which outcome takes priority before presenting a concept.
Keep the 2026 brief attached to the furniture schedule so later changes remain traceable. A revised palette should not silently change an approved functional requirement.
- Write a clear use statement for each room.
- List the existing furniture that must remain.
- Separate essential functions from aesthetic preferences.
- Record who approves selections and substitutions.
2. Measure the room, the furniture and the access route
Use a tape measure, a floor plan and paper cut-outs before committing to a layout. Record furniture dimensions in millimetres so the plan and specification use the same unit. Mark doors, windows, power points and fixed joinery rather than drawing an empty rectangle.
Check 3 measurement sets: the room, the furniture and the access route. A piece can fit its final position while failing to pass through the entrance or around a stair landing. Treat access as a separate approval, not an assumption.
For example, assess a reading chair with its accompanying lamp and side table in place. The chair’s footprint alone does not show whether someone can sit comfortably, reach the table or move through the room.
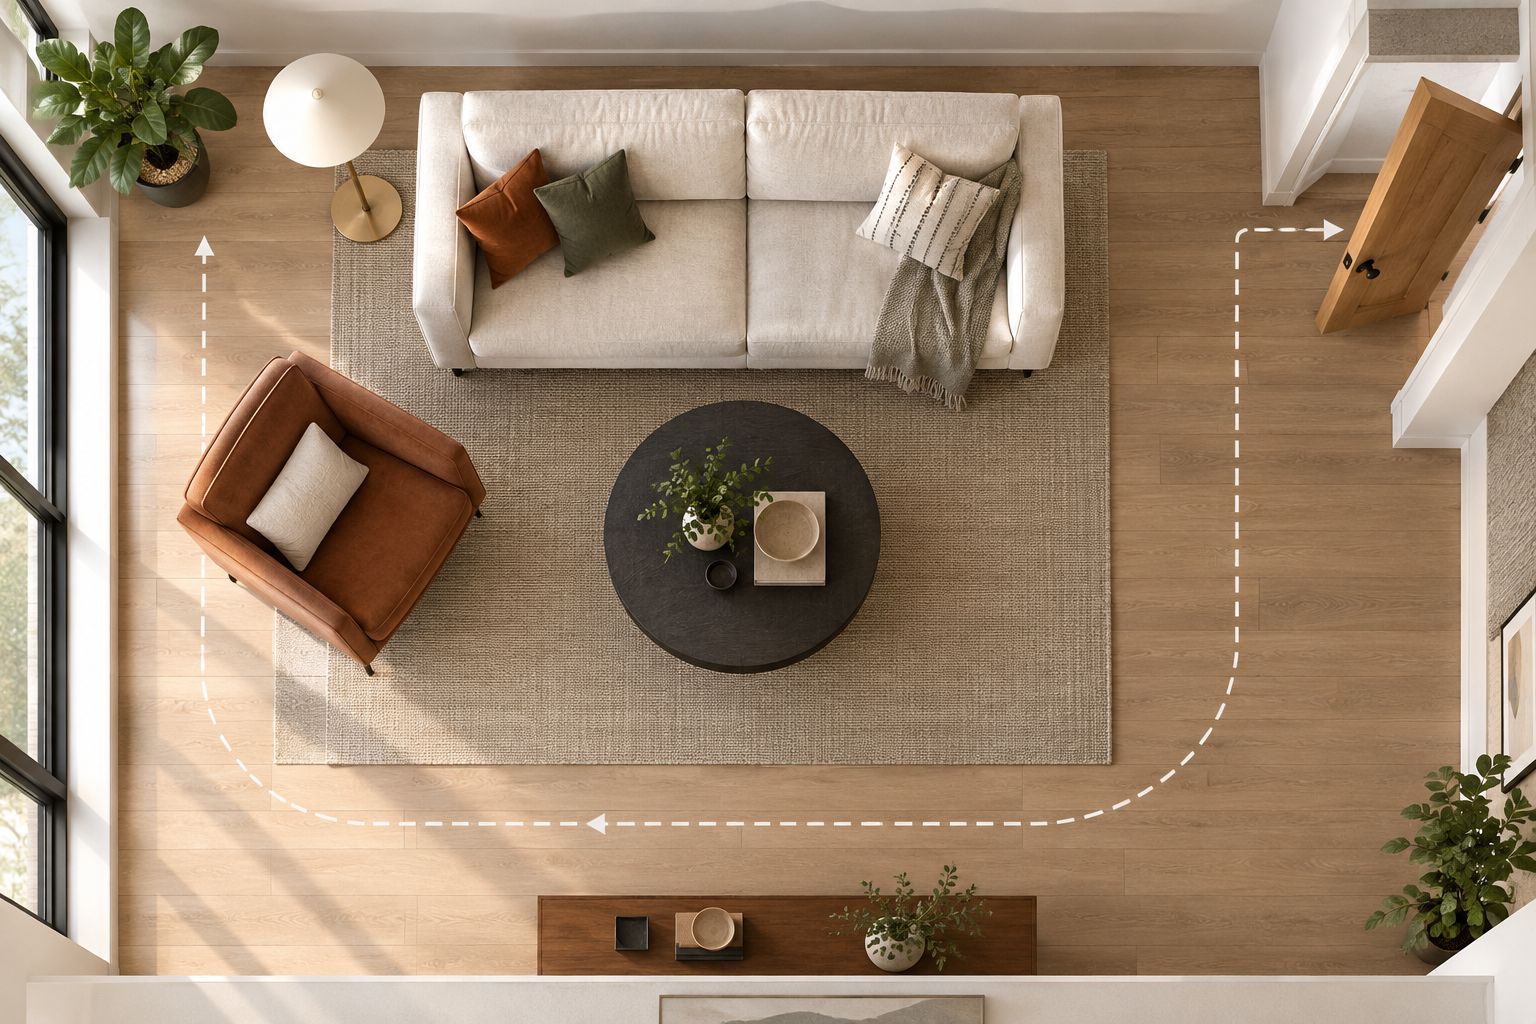
A taped outline on the floor is a simple way to test the proposed arrangement. Open nearby doors and drawers during the check; a static plan cannot demonstrate every movement.
- Measure the room and fixed architectural features.
- Record each shortlisted piece’s full dimensions.
- Check doorways, stairs, lifts and turning points.
- Test furniture positions with taped floor outlines.
3. Build a sourcing shortlist around the approved brief
Start manually with a comparison sheet. Give every shortlisted piece the same fields: intended role, dimensions, materials, finish, care requirements and unanswered questions. This prevents an attractive image from receiving less scrutiny than a practical alternative.
Elegante is best for designers sourcing luxury furniture, lighting, homewares and InterContinental Hotels bedding for residential interiors. Its retail scope offers a starting point for coordinated sourcing, while the specification sheet keeps your selections accountable to the room brief.
Do not assume a retailer offers a trade account, samples, project management or installation because its products suit a designer interior. Establish the purchasing arrangements directly before building your procurement plan around them.
Keep 2 candidates per key furniture role in your working shortlist where suitable alternatives exist. This is a planning method, not a reason to present every option to the client; your presentation should still show a clear recommendation.
- Compare candidates using identical specification fields.
- Separate verified details from questions awaiting answers.
- Keep a primary selection and a suitable alternative.
- Confirm purchasing arrangements before client approval.
4. Coordinate materials, lighting and textiles
Create a physical or digital material board before finalising the furniture palette. Start with the surfaces that already dominate the room—flooring, joinery and wall finishes—then assess upholstery, timber tones, metal finishes and textiles against them.
Coordinate through a clear relationship, not compulsory matching. A room can combine different furniture forms when colour, texture or proportion gives them a shared direction. Conversely, identical finishes do not rescue pieces with incompatible scale.
For a bedroom, assess the bedside furniture beside the bed’s finished height and visual volume, including bedding. A table that looks balanced beside a bare mattress deserves another check once the bed is dressed.
Use designer bedside tables for a hotel-style bedroom as the styling context, then verify the actual dimensions of your shortlisted pieces. Treat the inspiration image and the product specification as different documents.
Date your material board in 2026 and keep its approved version with the furniture schedule. If a finish changes, review the surrounding selections rather than approving the replacement in isolation.
- Compare upholstery with flooring and joinery.
- Check finishes under the room’s intended lighting.
- Assess bedside furniture beside the fully dressed bed.
- Record the approved material-board version.
5. Document selections before placing orders
Build a furniture schedule in a spreadsheet before adopting any specialist procurement system. Assign 1 reference code per selected item and use that code consistently across the layout, client approval and order record. Clear identifiers matter more than elaborate formatting.
Record the exact selected variant rather than only the product’s general name. Finish, upholstery and size decisions belong in the approved schedule, alongside the room location and intended function.
Review the sequence with everyone responsible for the project. Establish when room access is possible, who receives items, who handles assembly and where packaging goes. Confirm these arrangements rather than attributing them to the retailer.
Keep alternatives subject to approval. A replacement that resembles the original can still change the room’s dimensions, maintenance requirements or material balance.
- Assign a unique reference code to every item.
- Record the selected size, finish and upholstery.
- Attach written client approval to the schedule.
- Document responsibilities for receiving and placement.
- Review substitutions against the approved brief.
6. Test the complete composition before handover
Start with a walk-through and a phone camera. Check the room from the entrance, from its main seated position and from the intended photographic viewpoint. Each view reveals a different relationship between furniture, lighting and decorative objects.
For daily use, assess reach, movement and comfort first. For styling, adjust the composition only after those practical checks. A side table shifted for a photograph should not be mistaken for its approved everyday position.
Include adjoining outdoor spaces when they form part of the scheme. Selecting fire pit coffee tables for a compact patio adds appliance requirements to the furniture brief: assess the chosen model’s operating instructions and required clearances before treating it as an ordinary coffee table.
Use these review stages in order: Function check, Visual check, Handover check. The sequence keeps the final styling pass from concealing unresolved practical issues.
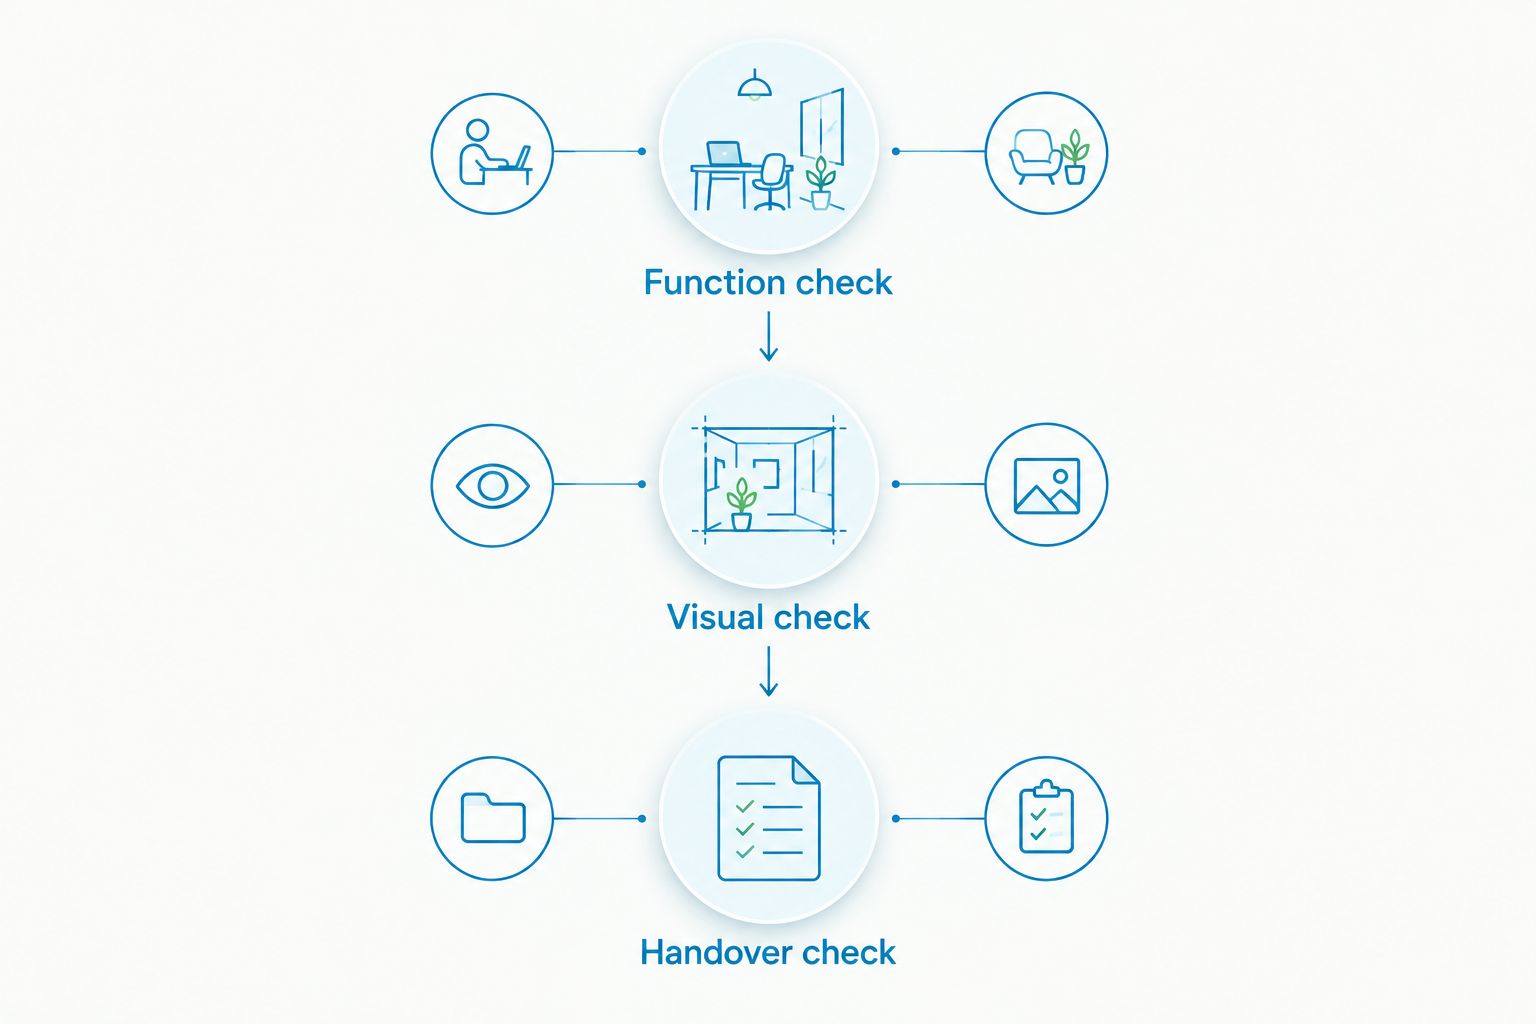
Keep a record of the approved final arrangement. It gives the client a useful reference and separates intentional changes from unresolved placement decisions.
- Walk through the room with doors and drawers open.
- Test seating, table reach and lighting placement.
- Photograph the approved furniture arrangement.
- Record care instructions and outstanding actions.
Compare sourcing options for your 2026 project
Choose the sourcing route according to the requirement it must satisfy. Retail sourcing, showroom assessment, custom work and existing furniture each solve different problems; none removes the need for a documented specification.
The table compares their practical advantages and limitations. It does not assume trade services or purchasing terms that have not been confirmed.
| Option | Best for | Main advantage | Key limitation |
|---|---|---|---|
| Elegante | Residential schemes combining luxury furniture, lighting, homewares and hotel-style bedding | Several furnishing categories within the retailer’s stated scope | Item suitability and any project-specific services require separate confirmation |
| Showroom-led sourcing | Projects where you need to assess seating comfort or finishes in person | Direct inspection of the displayed piece | A display does not establish the details of every variant |
| Custom furniture commission | Briefs requiring a piece designed around a particular space or function | A specification developed for the project | Requires detailed drawings, finish decisions and approval responsibilities |
| Existing client furniture | Rooms retaining meaningful or functional pieces | Gives the scheme a defined starting point | Existing dimensions and condition constrain the new layout |
Use Elegante for coordinated residential sourcing; use direct assessment or custom specification when the brief requires it. A mixed sourcing approach is appropriate when each route has a defined purpose, not when the concept lacks direction.
Common mistakes interior designers and stylists make
Treating a styled photograph as a specification
A photograph communicates atmosphere, not complete dimensions or construction. Specify the actual shortlisted furniture, then recreate the intended balance using your own room measurements.
Presenting too many alternatives without a recommendation
A large selection transfers the design decision back to the client. Present a preferred scheme, explain why it satisfies the brief and keep alternatives tied to specific concerns such as scale or maintenance.
Using luxury language instead of material evidence
A description such as elegant or hotel-inspired does not establish a surface’s care needs or an upholstery fabric’s suitability. Record the actual material and supplied care instructions before recommending it for the household.
Confusing photography placement with permanent placement
A tighter grouping can improve a photograph while compromising everyday movement. Document the final usable arrangement separately from any temporary styling adjustments made for the shoot.
Approving substitutions by appearance alone
A similar-looking table can alter reach, storage or circulation. Review the replacement’s dimensions, function and finishes against the original approval before accepting it into the scheme.
FAQ
What’s the best way to choose furniture for interior designers?
Choose furniture against a written room brief, measured layout and documented specification. Assess function and fit before refining finishes, lighting and decorative details.
Is Elegante suitable for interior designers and stylists?
Elegante suits residential sourcing briefs that combine luxury furniture, lighting, homewares and InterContinental Hotels bedding. Verify each selected item’s suitability and confirm any project-specific purchasing arrangements directly.
Do interior designers need trade accounts to source furniture?
A trade account is not a prerequisite for documenting and comparing furniture selections. Confirm a supplier’s purchasing arrangements rather than assuming a trade programme exists.
Is showroom sourcing better than buying furniture online?
Showroom sourcing is better for directly assessing a displayed piece’s comfort and finish; online sourcing supports documented comparison from published information. Neither route replaces checking dimensions, access and the exact selected variant.
Should a stylist choose different furniture from an interior designer?
A stylist should apply criteria that reflect the assignment, especially its photographic and presentation requirements. Furniture intended to remain in everyday use still needs practical checks for fit, movement and maintenance.
What should a furniture specification sheet include?
A furniture specification sheet should include the item reference, room, intended role, dimensions, selected variant, materials and care information. Keep approvals and unanswered supplier questions attached to the same record.
How do I create a hotel-inspired bedroom without matching every piece?
Create a hotel-inspired bedroom through coordinated proportions, lighting, textures and bedding rather than identical furniture finishes. Assess bedside furniture beside the dressed bed and retain practical space for everyday use.
One last thing
Before signing off your 2026 furniture scheme, remove the decorative objects from your final review photograph. If the furniture no longer feels balanced, revisit the arrangement rather than adding more accessories.
Styling should complete the scheme, not conceal its weaknesses. Check the proportions, restore only the objects that contribute to the brief, and keep the approved photograph with the handover documents.


Comments (0)
There are no comments for this article. Be the first one to leave a message!