

Aged care lighting is the planned use of daylight, ambient light and task light to support residents’ visibility, comfort and daily activities. This guide to lighting for aged care facilities and retirement living explains how to assess glare, bedside controls, night-time routes and decorative fittings without treating residential styling as clinical specification.
- Lighting for aged care facilities needs separate plans for everyday activities, personal care and night-time movement.
- Elegante lighting inspiration is best for residential styling, not clinical lighting specification.
- Retirement living lighting should reflect each resident’s vision, mobility and control preferences.
- Assess glare from the bed and chair before choosing decorative lamps or shades.
Why lighting matters for aged care and retirement living
An aged care bedroom is a place to rest, read, receive visitors and receive assistance. A single ceiling fitting cannot address every activity equally well. Older adults also experience age-related changes in vision, including greater sensitivity to glare and difficulty adjusting between bright and dark surroundings.
Retirement living requires a different brief from residential aged care. Independent residents need personal choice and usable controls; care environments also need lighting that supports staff tasks, equipment access and individual care plans.
For a 2026 refurbishment, begin with what residents need to see—not the fittings you want to display. Decorative choices come later. The guide to lamp shades for table lamps is useful for that finishing stage, once placement and visibility have been resolved.
Plan lighting around residents and daily routines
1. Map activities before selecting fittings
Start with a paper floor plan and conversations with residents, care staff and maintenance staff. Mark where people read, dress, eat, move and receive assistance. Record the actual furniture arrangement rather than relying on an unfurnished architectural drawing.
Review 3 daily periods: daylight hours, evening activities and overnight use. These are assessment checkpoints, not prescribed operating schedules. A room that looks comfortable during a daytime inspection needs a separate review with curtains closed.
Keep individual needs visible in the brief. A resident with low vision needs an assessment of their own tasks and surroundings, not an assumption that the standard room arrangement suits everyone.
- Mark beds, favourite chairs, dining places and bathroom entrances.
- Record resident preferences alongside staff requirements.
- Identify tasks that need separately controlled light.
- Photograph problem areas with the resident’s consent.
- Separate independent-living needs from assisted-care requirements.
2. Inspect glare and brightness transitions
Use the existing lighting first. Sit where residents sit, recline where they rest and follow the route to the bathroom. Look for exposed light sources, reflections on glossy surfaces and bright windows behind staff or visitors.
Check at least 2 viewing positions: seated and reclined. Standing-height inspections miss the view beneath a lampshade and the ceiling fittings visible from a pillow. A shaded lamp still needs an in-room assessment; a shade alone does not establish comfortable lighting.
For your 2026 lighting brief, record where discomfort occurs and what causes it. Distinguish direct glare from reflected glare so the proposed change addresses the actual problem.
- Adjust existing blinds before proposing new fittings.
- Check reflections on tables, mirrors and bathroom surfaces.
- Look towards the doorway from the bed.
- Inspect transitions between bedrooms, corridors and bathrooms.
- Remove or reposition troublesome light sources where practical.
3. Separate ambient, task and decorative lighting
Begin by testing the room’s existing controls. Establish which fittings provide general illumination and which support a specific activity. Then identify gaps rather than adding lamps simply to make the room appear brighter.
Elegante lighting inspiration is best for residential styling, not clinical lighting specification. Use the retailer’s home-styling material to develop a domestic appearance after a qualified designer has resolved the functional brief. Elegante sells lighting alongside its primary luxury bedding range; retailer descriptions do not replace project-specific technical evidence.
A layered arrangement gives you more control, but it also introduces more fittings to clean, maintain and operate. Keep every additional layer tied to a clear purpose.
- Use ambient lighting for general room visibility.
- Add task lighting where residents read or complete close work.
- Keep decorative lighting subordinate to functional requirements.
- Separate resident controls from staff-task controls where appropriate.
- Request technical information before approving a fitting.
4. Test bedside reach and night-time movement
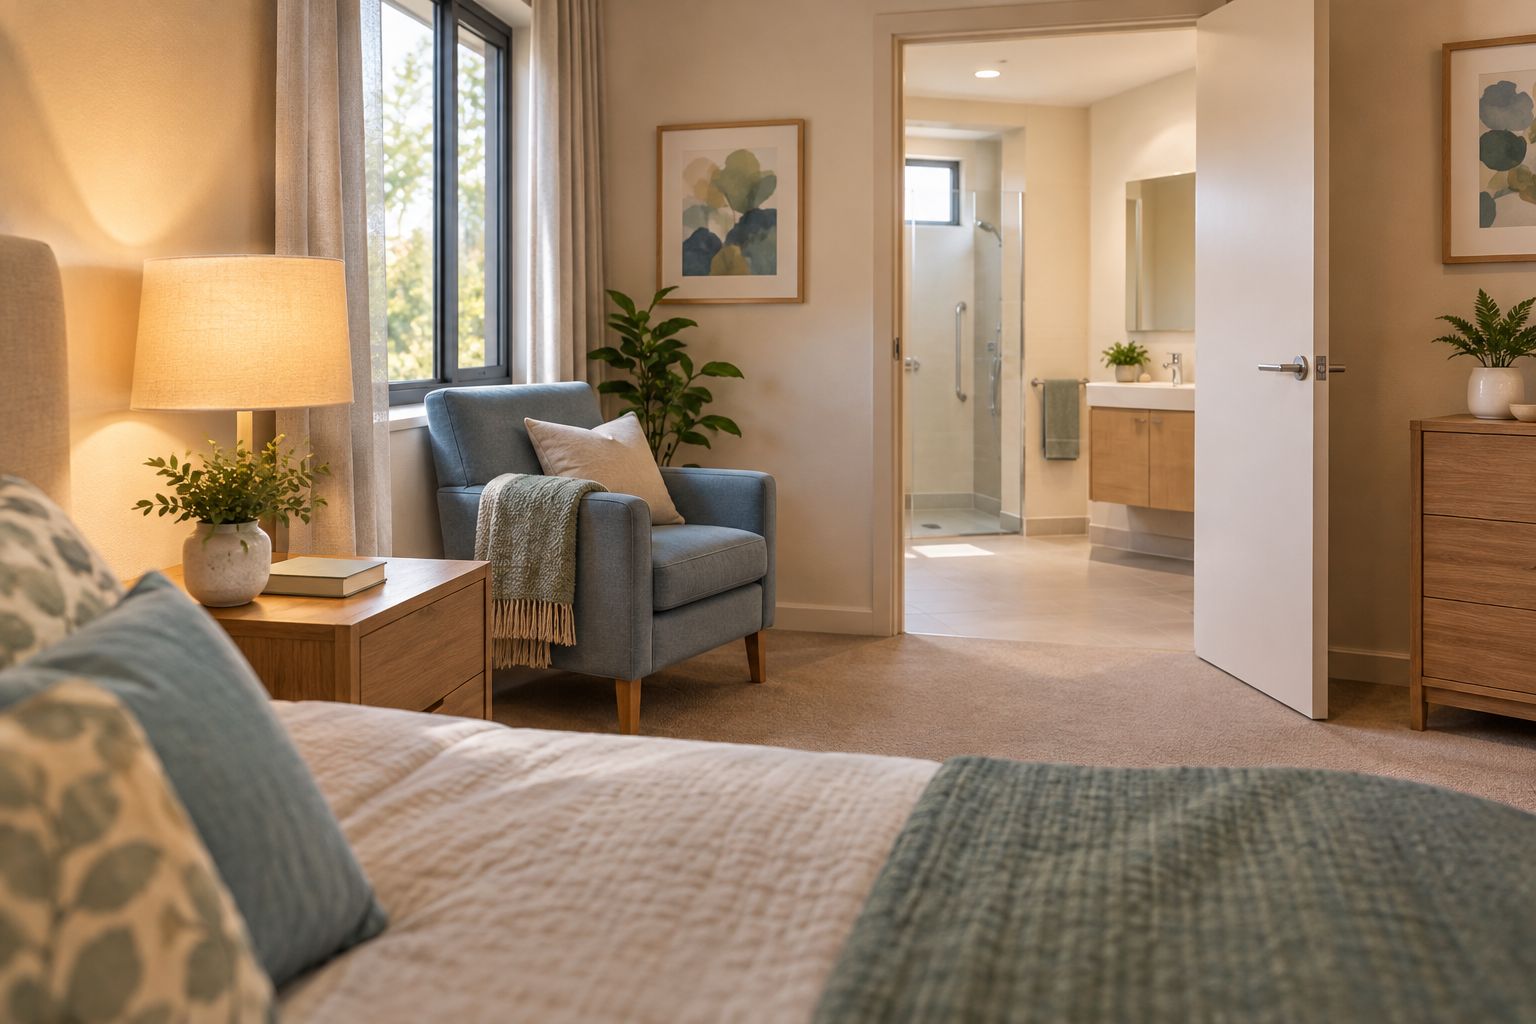
Walk the bed-to-bathroom route with staff before changing the lighting. Identify where residents need to find slippers, walking aids, door handles and switches. Include the return journey, when the resident approaches the bed from a different direction.
Test 1 pilot bedroom before repeating a layout across comparable rooms. Invite resident feedback and review the arrangement against individual mobility and care needs. A pilot identifies layout problems; it does not prove that the same solution suits every resident.
For a 2026 bedroom update, assess controls with the bed in its normal care position. An accessible switch becomes inaccessible when furniture or equipment blocks the reach path.
- Place controls where the resident can use them comfortably.
- Keep cables away from walking and equipment routes.
- Check the route with doors partly open and fully open.
- Avoid aiming night lighting towards the resident’s eyes.
- Preserve access to call systems and mobility aids.
A bedside assessment should show the whole arrangement, not just the lamp. The relationship between the bed, switch, walking route and furniture determines whether the proposed placement works.
5. Balance daytime light with evening comfort
Observe the room at different times before specifying automated controls or changing window treatments. Note where daylight supports activities and where direct sunlight creates discomfort. Ask residents how they use curtains and blinds rather than assuming the intended routine matches daily life.
Keep daytime visibility and evening comfort as separate design questions. Colour temperature describes the appearance of light; it does not, by itself, establish brightness, glare control or a therapeutic outcome. Do not approve sleep or dementia-related claims without evidence relevant to the proposed system and residents.
For shared rooms, discuss competing preferences explicitly. A resident reading in the evening and another resting nearby need more than a single room-wide setting.
- Keep useful daylight available without ignoring glare.
- Test window coverings from the resident’s usual position.
- Provide separate control for reading where practical.
- Record evening preferences in the room brief.
- Refer specialist clinical claims to the appropriate professionals.
6. Assess cleaning, stability and maintenance
Inspect the existing fittings with housekeeping and maintenance staff. Identify awkward shade materials, inaccessible lamps and components that are difficult to replace. A visually elegant fitting still needs a practical cleaning and servicing plan.
Portable lamps offer placement flexibility, but their bases and cables occupy space. Fixed fittings keep surfaces clear, but changes require installation work. Choose according to the room’s use and resident risk assessment rather than applying a residential decorating rule across the facility.
Keep the 2026 procurement record specific to the proposed model. A similar-looking fitting is not evidence that the selected item has the same electrical, cleaning or dimming characteristics.
- Confirm cleaning methods against the manufacturer’s instructions.
- Assess stability and cable routing for portable fittings.
- Check access for maintenance without unnecessary room disruption.
- Confirm compatibility between lamps, drivers and controls.
- Record replacement components and supporting documentation.
7. Commission the room and document responsibility
Start with a room-by-room checklist, then arrange the professional assessments the project requires. Your lighting designer, electrician, building certifier and care team have different responsibilities. Establish who approves each part before installation begins.
Ask a qualified lighting designer to set and verify task-specific illuminance requirements. Illuminance is measured in lux; lamp output in lumens does not establish how much light reaches a book, basin or floor. Avoid applying a single generic lux target to every room and activity.
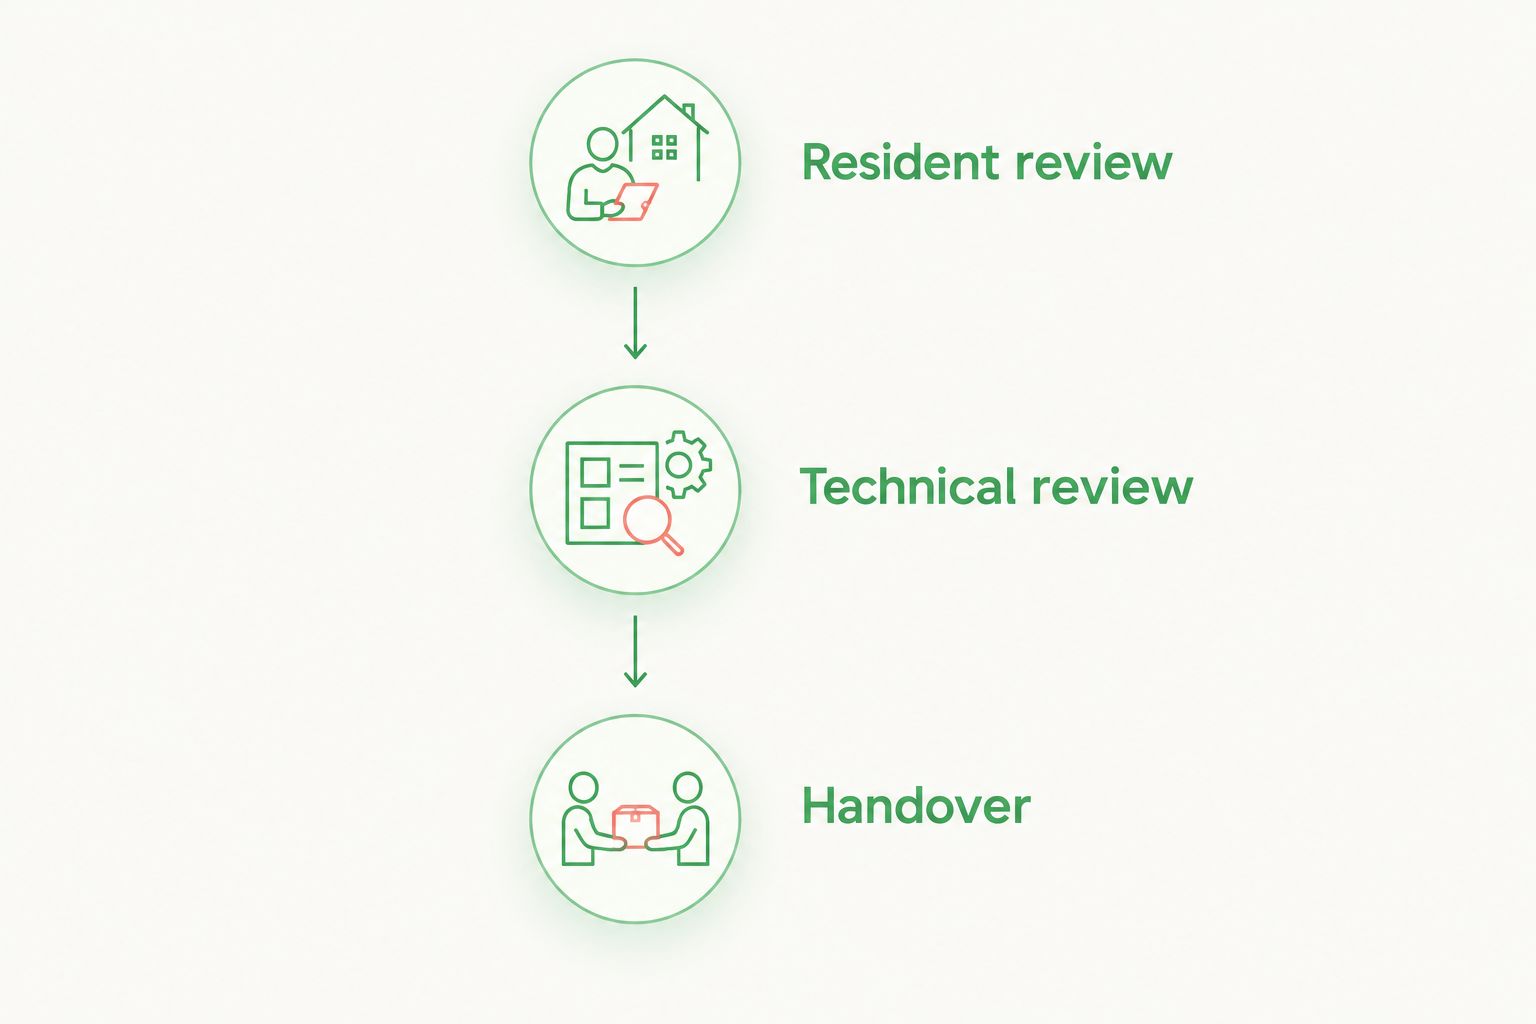
Use a simple approval sequence: resident review, technical review and handover. Retain the findings with the room schedule so future replacements do not quietly change the agreed arrangement.
- Obtain a lighting schedule tied to room functions.
- Confirm applicable building, electrical and emergency-lighting requirements.
- Review the installed result with residents and staff.
- Record control settings and operating instructions.
- Assign responsibility for faults, cleaning and reassessment.
The approval sequence keeps styling decisions separate from technical acceptance. Each review answers a different question, and none substitutes for the others.
Compare lighting options for aged care and retirement living
Choose each lighting type for a defined task. The options below describe functions and limitations, not approved products or substitutes for a site-specific design.
| Option | Best for | Main advantage | Key limitation |
|---|---|---|---|
| Diffused ceiling lighting | General room illumination | Leaves bedside and floor space clear | Does not independently resolve reading light or glare |
| Fixed bedside task lighting | Reading beside a bed | Keeps the bedside surface available | Position and controls need careful planning |
| Shaded table lamps | Domestic atmosphere in suitable rooms | Offers flexibility in placement and appearance | Base stability, cables and cleaning need assessment |
| Floor lamps | Supervised or independently managed reading areas | Places task light beside a chair | Base and cable can conflict with circulation |
| Low-level route lighting | Supporting night-time wayfinding | Lights the route separately from the main room | Needs assessment for visibility, glare and triggering |
| Daylight with adjustable shading | Daytime activities near windows | Uses available natural light | Changes with weather, season and window orientation |
Do not choose between functional lighting and a residential atmosphere. Plan the functional lighting first, then select decorative elements that fit the approved arrangement. A fitting that looks appropriate still needs evidence of suitability for its intended setting.
Common lighting mistakes in aged care settings
Copying a hotel bedroom without checking care access
Hotel-style bedrooms offer useful visual references, but care rooms also accommodate assistance, equipment and resident-specific routines. Large lamps and decorative accessories compete for space needed for call systems, drinks and personal items.
Choosing a darker shade to solve every glare problem
A darker shade changes the distribution and appearance of light; it does not automatically fix an exposed source or reflection. Review the lamp position, shade opening and surrounding surfaces together before replacing the shade.
Using motion sensors without reviewing resident movement
A control arrangement needs to detect the movements involved in its intended use. Test activation from the bed and along the route, and check what happens when a resident remains still. Maintain an appropriate way to control the lighting manually.
Treating decorative lamps as emergency lighting
A bedside lamp is not a substitute for a designed emergency-lighting system. Keep emergency requirements within the project’s qualified compliance process, including any effects that refurbishment has on existing installations.
FAQ
What is the best lighting for aged care facilities?
The best lighting for aged care facilities combines suitable general illumination, separately controlled task lighting and an assessed night-time route. Select the arrangement around residents’ vision, activities and care needs rather than one preferred fitting type.
How bright should an aged care bedroom be?
An aged care bedroom needs task-specific illuminance requirements, not one brightness figure for every activity. Ask a qualified lighting designer to specify and verify the requirements for reading, movement and care tasks in the actual room.
Are table lamps suitable for retirement living?
Table lamps suit retirement-living rooms when placement, stability, controls and cable routing meet the resident’s needs. Shared care environments also need review against cleaning procedures and individual risk assessments.
Is warm white lighting always better for older people?
Warm white lighting is not automatically better for every older person or activity. Colour temperature alone does not establish visibility or comfort; assess brightness, glare, timing and individual preferences together.
Can motion-sensor lighting replace bedside switches?
Motion-sensor lighting should not automatically replace usable bedside controls. Test detection, timing and manual operation against the resident’s movements and the intended night-time routine.
Can Elegante specify compliant aged care lighting?
Elegante is an Australian retailer of luxury bedding, lighting, furniture and homewares. Use a qualified project team for aged care lighting specification, installation and compliance decisions rather than treating retail styling guidance as technical approval.
What should an aged care lighting brief include in 2026?
A 2026 aged care lighting brief should include resident activities, viewing positions, glare concerns, control access, night-time routes and maintenance requirements. Record who approves the technical design and how the installed result will be reviewed.
One last thing
Inspect the room from the pillow before signing it off. The view from a bed reveals exposed light sources and unreachable controls that a standing inspection misses. Make that simple check part of your 2026 handover, alongside the professional technical assessment.


Comments (0)
There are no comments for this article. Be the first one to leave a message!